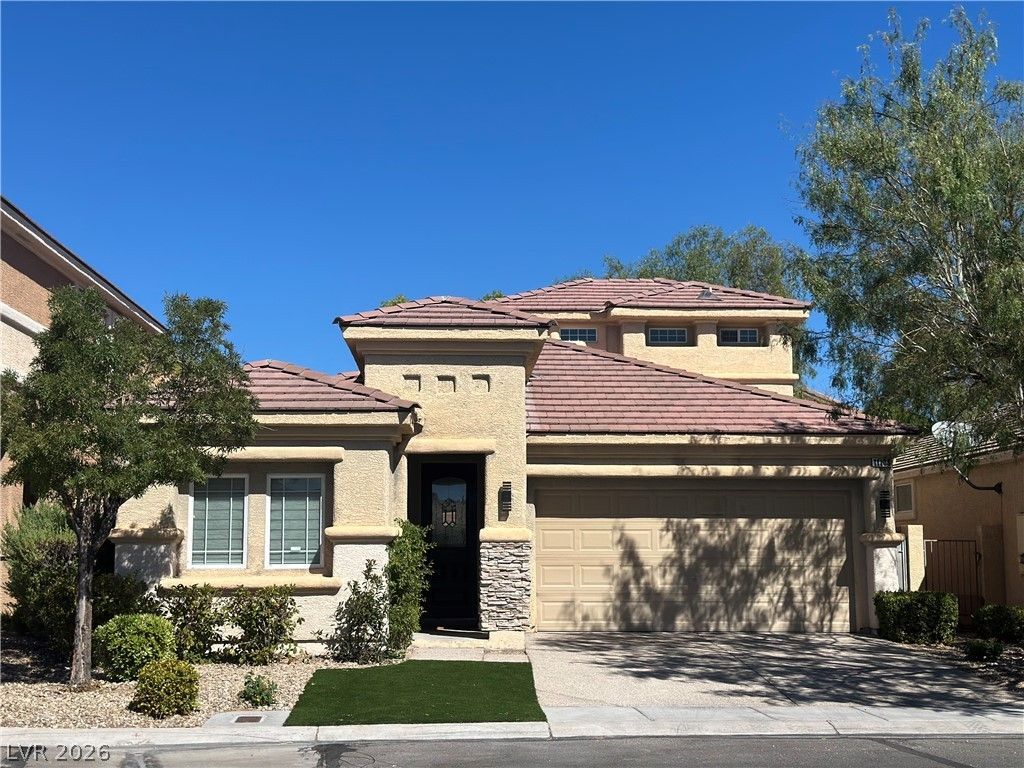

BEDS3
BATHS3 full
SQUARE FEET1,922
MLS#2817712
STATUSActive
PROPERTY TYPERental - Single Family
SUBDIVISIONSouthstar At The Ridges Summerlin Parcel R
Property Description
Welcome t? thi?? beaut??ful r?n?v?t?d h?me in a well sought after ??ummerl??n location surrounded by community parks with lush landscaping and only minutes from the 215, Downtown Summerlin, The Ridges and Red Rock Country Club. This contemporary two-story home includes a complete kitchen remodel including all white shaker cabinets, stainless steel appliances and quartz countertops. This home also features renovated vinyl flooring, new baseboards and custom window coverings throughout. The main floor guest bathroom was also completely remodeled with a contemporary design. This floor plans offers 3 bedrooms plus a media room/office just off the entry. A popular floor plan with a primary en-suite on the main floor and a SECOND PRIMARY en-suite on the second floor. Both primary en-suites include linen closets and mirrored wardrobes with one including a large walk-in closet. The built in bar includes a wine refrigerator and is adjacent to kitchen and great room, perfect for entertaining. All rooms include contemporary ceiling fans. The exterior yard includes a covered patio and has newly installed synthetic turf and outdoor lighting illuminating the palm trees in the evening. The garage offers over head storage and built in storage closets. From the moment you enter under the large skylight overhead you will feel right at home and embrace all the beauty of this remodel. A MUST SEE!Furnishings are available for sale.
Property Features
Property Type: Rental - Single Family
Cooling: Central Air, Electric
Garage: 2
Heating: Central, Gas
Home Style: Two Story
Lot Size: 0.11 Acres
Roof Type: Tile
Stories: 2.0
Year Built: 2003
Amenities
BathroomonMainLevel
Bedroom on Main Level
Ceiling Fan(s)
Window Treatments
Courtyard
Patio
Private Yard
Feature Descriptions
Appliances: Dryer, Dishwasher, Disposal, Gas Oven, Gas Range, Microwave, Refrigerator, Washer/Dryer, Washer/DryerAllInOne, Washer
Association Amenities: Park
Exterior: Frame, Stucco
Fencimg: Block, Back Yard
Flooring: Laminate
Laundry: Gas Dryer Hookup, Laundry Room, Upper Level
Parcel#: 164-14-518-007
Parking: Garage, Private
Parking Notes: Garage, Private
Patio/Porch: Covered, Patio
Pets Allowed: Call, No
Pool: Heated, In Ground, Private
Swimming Pool: Yes
Utilities: Cable Available
Window: Blinds
Room Sizes
Great Room: 21 X 14
Dining Room: 11 X 15
Den: 12 X 11
Bedroom 3: 12 X 11
Primary Bedroom: 16 X 12
Primary Bedroom: 17 X 14
Local Schools
High School: Durango
Middle School: Fertitta Frank & Victoria
Elementary School: Goolsby, Judy & John,Goolsby, Judy & Joh
Listed By / Shown By
Listed By
Agency Name: ERA Brokers Consolidated
Agency Contact: (702) 682-7205
Agent Name: Mimi A. Dunn

Shown By
Agent Name: Pamela Myler
Agent Phone: (702) 336-7266
Agency Title: Wardley Real Estate

"GLVAR MLS deems information realiable but not guaranteed."
Listing data compilation and photo(s) © 2026 Greater Las Vegas Association of REALTORS® MLS , All Rights Reserved.
Privacy Policy / DMCA Notice / ADA Accessibility


This site is hosted, designed and copyright
© 1994 - 2026 by
Delta Media Group, Inc. -- Patent Pending --
Agent License Information: S.0175939
11106 Evvie Lane | MLS# 2817712
This property located at 11106 Evvie Lane, Las Vegas, NV 89135 is currently listed for rent with an asking price of $3,950 / Monthly. Search Las Vegas real estate on pamelamyler.wardleyre.com today.