
BEDS2
BATHS2 full
SQUARE FEET1,837
MLS#2813086
STATUSActive
PROPERTY TYPEResidential - Single Family
SUBDIVISIONSun City Anthem #3
Property Description
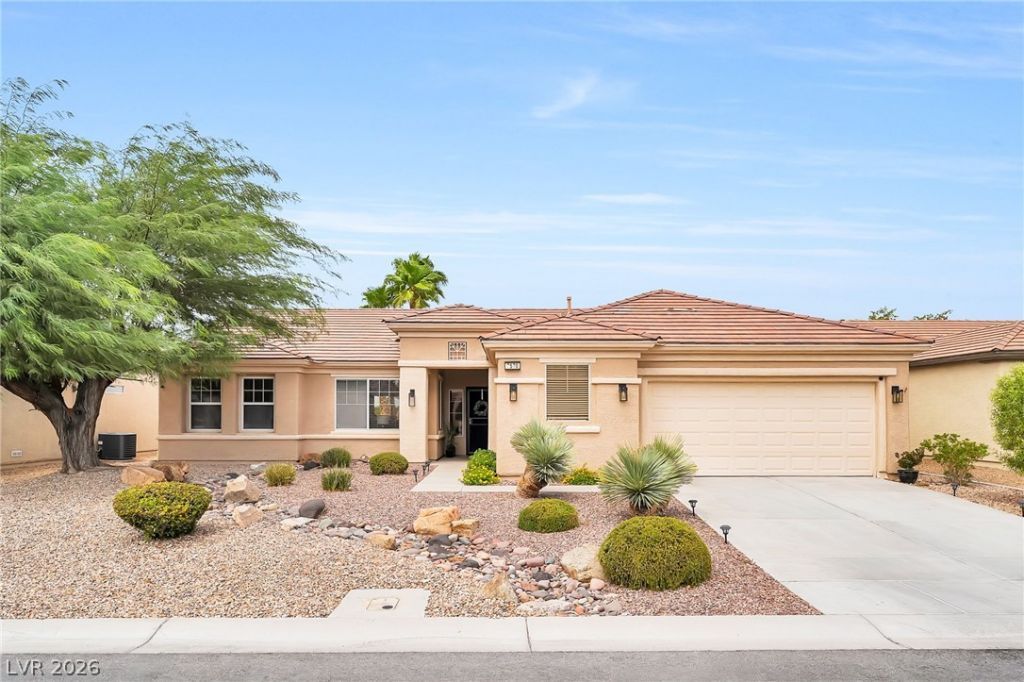
**MOVE-Î?N RÎ?ADY & Î?Î?Î?UΤÎ?FUá??LY UPGRADED IN PRÎ?SΤIGIOUS SUN CITY ANTHEM!** Experience elevated 55+ living in this stunning single-story home perfectly positioned on an oversized, elevated 8,200 SQ FT LOT offering added privacy and a peaceful setting. Featuring 2 BEDROOMS, 2 BATHROOMS + A VERSATILE DEN, this thoughtfully designed home blends comfort, style, and functionality. An impressive list of upgrades completed within the last 2 years includes a NEWER HVAC & FURNACE, LUXURY VINYL PLANK FLOORING, STAINLESS STEEL KITCHEN APPLIANCES, WATER SOFTENER, REVERSE OSMOSIS SYSTEM & MORE! The bright, inviting kitchen features a SKYLIGHT, RECESSED LIGHTING, CENTER ISLAND, and adjoining dining area with a convenient BUILT-IN DESK. The spacious living room creates an effortless flow for relaxing or entertaining, while the primary suite offers tranquil backyard views, DUAL SINKS, SOAKING TUB, SEPARATE SHOWER & WALK-IN CLOSET. Step outside to your private backyard retreat featuring a COVERED PATIO & BUILT-IN BBQ?perfect for enjoying the Las Vegas lifestyle year-round. Complete with a spacious 2.5-CAR GARAGE, WORKBENCH & RING SECURITY SYSTEM. Enjoy the incredible SUN CITY ANTHEM lifestyle with access to GOLF, RESORT-STYLE POOLS, TENNIS, FITNESS, RECREATION & MORE. BEAUTIFULLY MAINTAINED, EXTENSIVELY UPGRADED & READY FOR YOU TO CALL HOME!
Property Features
Property Type: Residential - Single Family
Cooling: Central Air, Electric
Fireplaces: 1
Garage: 2 car attached
Heating: Central, Gas
Home Style: One Story
Lot Size: 0.19 Acres
Roof Type: Tile
Stories: 1.0
Taxes: $2,772
Year Built: 1999
Amenities
Bedroom on Main Level
Ceiling Fan(s)
Primary Downstairs
Skylights
Window Treatments
Private Yard
Sprinkler/Irrigation
Feature Descriptions
Appliances: Dishwasher, Disposal, Gas Range, Microwave, Refrigerator, Water Softener Owned, Water Purifier
Association Amenities: Clubhouse, Fitness Center, Golf Course, Indoor Pool, Park, Pool, Spa/Hot Tub, Security, Tennis Court(s)
Community Features: Pool
Days on Site: 4
Fencimg: Partial, Wrought Iron
Fireplace: Electric, Living Room
Flooring: Luxury Vinyl Plank
HOA Fee: 446/ Quarterly
Hot Tub: Yes
Laundry: Cabinets, Gas Dryer Hookup, Laundry Room, Sink
Lot: Drip Irrigation/Bubblers, Desert Landscaping, Landscaped, Rocks, Trees, < 1/4 Acre
Parcel#: 190-06-410-058
Parking: Attached, Garage, Garage Door Opener, Inside Entrance, Private
Parking Notes: Attached, Garage, Garage Door Opener, Inside Entrance
Pool: Community
Sewer: Public Sewer
Swimming Pool: Yes
Utilities: Underground Utilities
Water: Public
Window: Double Pane Windows, Skylight(s), Window Treatments
Room Sizes
Living Room: 20 X 15
Dining Room: 15 X 11
Den: 12 X 14
Bedroom 2: 12 X 11
Primary Bedroom: 20 X 18
Local Schools
High School: Coronado High
Middle School: Webb, Del E.
Elementary School: Lamping, Frank,Lamping, Frank
Listed By / Shown By
Listed By
Agency Name: Platinum Real Estate Prof
Agency Contact: (702) 617-4637
Agent Name: Steve P. Hawks

Shown By
Agent Name: Pamela Myler
Agent Phone: (702) 336-7266
Agency Title: Wardley Real Estate

Estimate Your Payment
Estimated Payment
$ 2,611.26 per month $2,211.39 Principal & Interest $231.00 Property Tax $168.88 Homeowner's InsuranceChange Payment Information
"GLVAR MLS deems information realiable but not guaranteed."
Listing data compilation and photo(s) © 2026 Greater Las Vegas Association of REALTORS® MLS , All Rights Reserved.
Privacy Policy / DMCA Notice / ADA Accessibility


This site is hosted, designed and copyright
© 1994 - 2026 by
Delta Media Group, Inc. -- Patent Pending --
Agent License Information: S.0175939
2570 Terrytown Avenue | MLS# 2813086
This single family home located at 2570 Terrytown Avenue , Henderson, NV 89052 is currently listed for sale with an asking price of $579,000. This property was built in 1999 and has 2 bedrooms and 2 full baths with 1837 sq. ft. Terrytown Avenue is located in the Sun City Anthem #3 subdivision. Search Sun City Anthem #3 real estate on pamelamyler.wardleyre.com today.