
BEDS2
BATHS2 full
SQUARE FEET1,512
MLS#2830871
STATUSActive
PROPERTY TYPERental - Townhouse
SUBDIVISIONSun City Anthem Vacation Getaways
Property Description
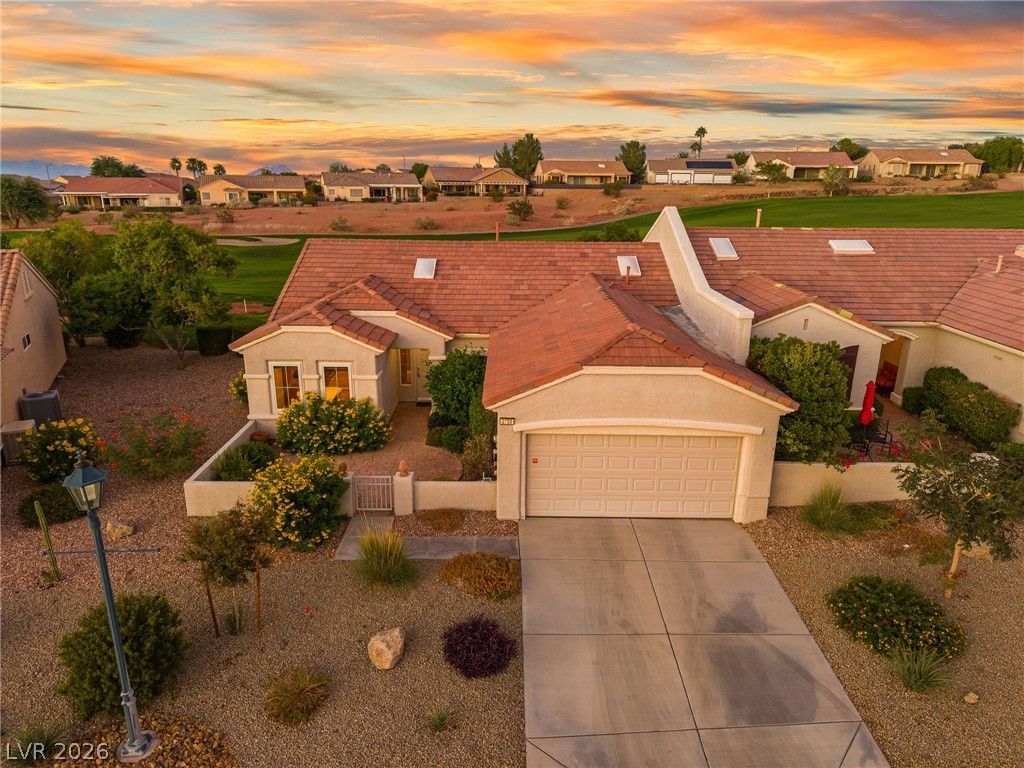
Beautiful former model home in Sun City Anthem for rent. From the moment you step into the flower-filled courtyard through the warm interior, you'll love this home. Expansive new Anderson windows frame lush golf fairway views and city lights, while three large skylights flood the home with natural light. The 1,512 square feet feels spacious, anchored by a generous living room and a kitchen with stainless steel appliances, pull-out shelves, and an extended area perfect for an office or dining room. The house has crown molding throughout and exquisite marble floors. The primary suite has two closets with built-ins and a bathroom with dual sinks and a water closet. A second bedroom offers a generous 8-foot closet, while the updated guest bathroom features a jetted tub. Abundant closet space throughout makes organization effortless. But the real luxury? The resort lifestyle. This premier 55+ community offers three clubhouses, pools and fitness centers, 60+ clubs, diverse classes and sports, a restaurant and bar - all within walking distance of this home. The friendly community is unmatched. The clubhouse facilities are free, with free trash pickup and free landscaping outside the courtyard.
Property Features
Property Type: Rental - Townhouse
Cooling: Central Air, Electric
Garage: 2
Heating: Central, Gas
Home Style: One Story
Lot Size: 0.07 Acres
Roof Type: Tile
Stories: 1.0
Year Built: 1999
Amenities
Bathroom on Main Level
Bedroom on Main Level
Ceiling Fan(s)
Full Bath on Main Level
Primary Downstairs
Skylights
Window Treatments
Patio
Private Yard
Feature Descriptions
Appliances: Dryer, Dishwasher, Disposal, Gas Range, Microwave, Refrigerator, Washer/Dryer, Washer/DryerAllInOne, Water Purifier, Washer
Association Amenities: Business Center, Clubhouse, Fitness Center, Golf Course, Pickleball, Pool, Recreation Room, Spa/Hot Tub, Security, Tennis Court(s)
Community Features: Pool
Exterior: Block, Stucco
Fencimg: None
Flooring: Carpet, Marble
Hot Tub: Yes
Laundry: Cabinets, Gas Dryer Hookup, Laundry Room, Sink
Lot: Desert Landscaping, Landscaped, Rocks, < 1/4 Acre
Parcel#: 191-12-811-039
Parking: Attached, Garage, Golf Cart Garage, Garage Door Opener, Inside Entrance, Private
Parking Notes: Attached, Garage, Golf Cart Garage, Garage Door Opene
Patio/Porch: Covered, Patio
Pool: Community
Sewer: Public Sewer
Swimming Pool: Yes
Utilities: Cable Available, Underground Utilities
Window: Skylight(s)
Room Sizes
Dining Room: 13 X 10
Bedroom 2: 12 X 11
Primary Bedroom: 16 X 14
Local Schools
High School: Liberty
Middle School: Webb, Del E.
Elementary School: Wallin, Shirley & Bill,Wallin, Shirley &
Listed By / Shown By
Listed By
Agency Name: Keller Williams MarketPlace
Agency Contact: (702) 882-7762
Agent Name: Carey Archer-Howell

Shown By
Agent Name: Pamela Myler
Agent Phone: (702) 336-7266
Agency Title: Wardley Real Estate

"GLVAR MLS deems information realiable but not guaranteed."
Listing data compilation and photo(s) © 2026 Greater Las Vegas Association of REALTORS® MLS , All Rights Reserved.
Privacy Policy / DMCA Notice / ADA Accessibility


This site is hosted, designed and copyright
© 1994 - 2026 by
Delta Media Group, Inc. -- Patent Pending --
Agent License Information: S.0175939
2738 Grand Forks Road | MLS# 2830871
This property located at 2738 Grand Forks Road , Henderson, NV 89052 is currently listed for rent with an asking price of $2,275 / Monthly. Search Henderson real estate on pamelamyler.wardleyre.com today.