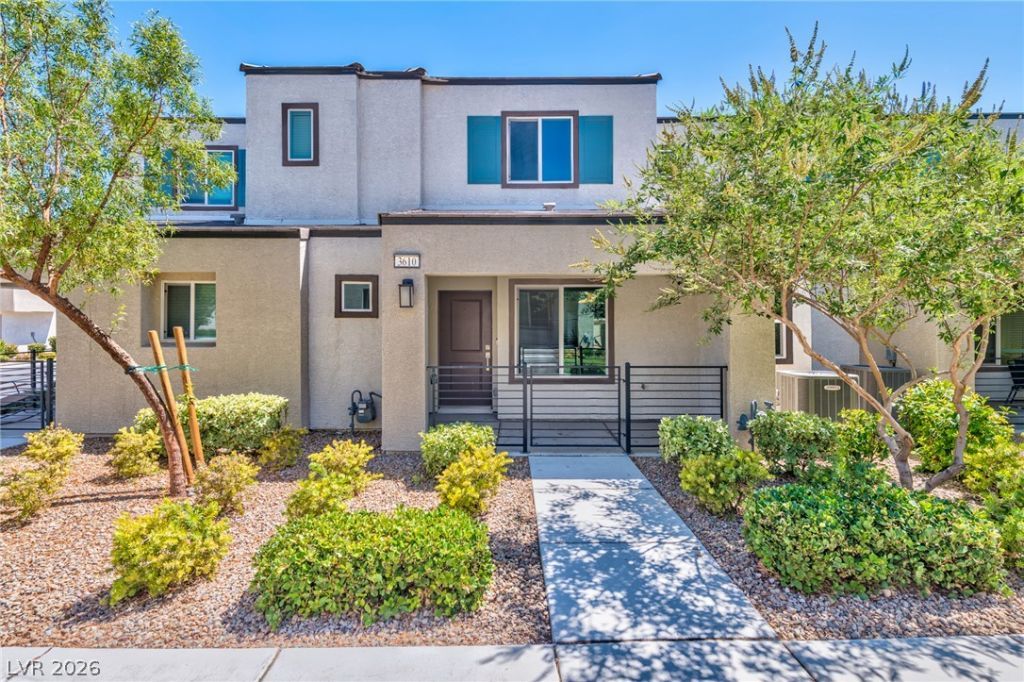

BEDS3
BATHS2 full 1 partial
SQUARE FEET1,329
MLS#2804111
STATUSActive
PROPERTY TYPEResidential - Townhouse
SUBDIVISIONRancho Vegas - Phase 1
Property Description
Priced to move! Like new 3 bedroom townhome located 5 minutes from downtown Las Vegas, Symphony Park, Circa Resort, Freemont St. Experience, World Market Center, Las Vegas Premium Outlets, Discovery Museum, North Las Vegas Airport, and next door to future 73 acre Hylo Park Mixed Used Development to be completed in 2027! Unit features new carpet, tile flooring in kitchen and bathrooms, NEW stainless steel refrigerator, island kitchen w/ Quartz Countertops, attached 2 car garage, tankless water heater, flat screen pre- wire in Living Room, covered patio in front, ceiling fan pre-wires and NEW washer & dryer included. Located inside gated community with park, bb court and common areas for your enjoyment.
Property Features
Property Type: Residential - Townhouse
Cooling: Central Air, Electric
Garage: 2 car attached
Heating: Central, Gas
Home Style: Two Story
Lot Size: 0.04 Acres
Roof Type: Tile
Stories: 2.0
Taxes: $3,523
Year Built: 2022
Amenities
Bedroom on Main Level
None
Patio
Feature Descriptions
Appliances: Dryer, Dishwasher, Disposal, Gas Range, Microwave, Refrigerator, Washer
Association Amenities: Gated, Park
Exterior: Block, Stucco
Fencimg: None
Flooring: Carpet, Tile
HOA Fee: 139/ Monthly
Laundry: Gas Dryer Hookup, Upper Level
Lot: < 1/4 Acre
Parcel#: 139-20-421-021
Parking: Attached, Garage, Garage Door Opener, Guest, Private
Parking Notes: Attached, Garage, Garage Door Opener, Guest, Private
Patio/Porch: Patio
Sewer: Public Sewer
Utilities: Cable Available
Water: Public
Window: Low-Emissivity Windows
Room Sizes
Bedroom 3: 10 X 10
Bedroom 2: 10 X 10
Primary Bedroom: 13 X 13
Great Room: 15 X 12
Local Schools
High School: Western
Middle School: West Prep
Elementary School: Detwiler, Ollie,Detwiler, Ollie
Listed By / Shown By
Listed By
Agency Name: Rothwell Gornt Companies
Agency Contact: 702-932-8813
Agent Name: Martin J. Ojeda

Shown By
Agent Name: Pamela Myler
Agent Phone: (702) 336-7266
Agency Title: Wardley Real Estate

Estimate Your Payment
Estimated Payment
$ 1,567.99 per month $1,183.99 Principal & Interest $293.58 Property Tax $90.42 Homeowner's InsuranceChange Payment Information
"GLVAR MLS deems information realiable but not guaranteed."
Listing data compilation and photo(s) © 2026 Greater Las Vegas Association of REALTORS® MLS , All Rights Reserved.
Privacy Policy / DMCA Notice / ADA Accessibility


This site is hosted, designed and copyright
© 1994 - 2026 by
Delta Media Group, Inc. -- Patent Pending --
Agent License Information: S.0175939
3610 Tripoli Cove Avenue | MLS# 2804111
This townhouse located at 3610 Tripoli Cove Avenue , Las Vegas, NV 89106 is currently listed for sale with an asking price of $309,999. This property was built in 2022 and has 3 bedrooms and 2 full and 1 partial baths with 1329 sq. ft. Tripoli Cove Avenue is located in the Rancho Vegas - Phase 1 subdivision. Search Rancho Vegas - Phase 1 real estate on pamelamyler.wardleyre.com today.