
BEDS2
BATHS1 full
SQUARE FEET1,056
MLS#2798145
STATUSActive
PROPERTY TYPEResidential - Condominium
SUBDIVISIONUniversity Crest 4
Property Description
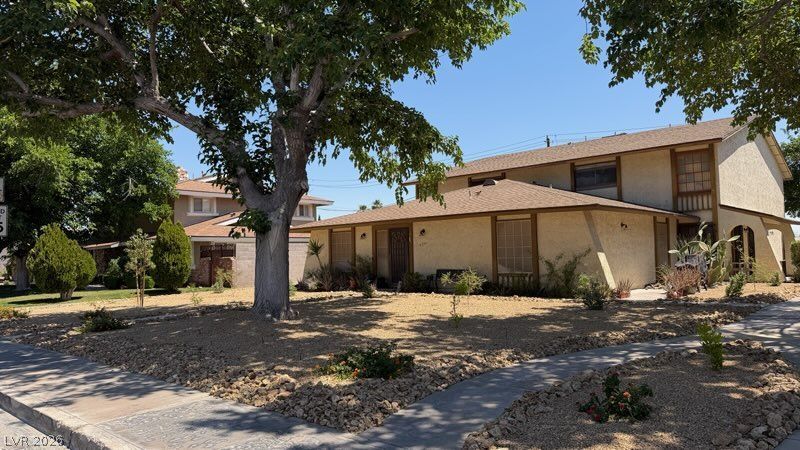
Beautiful condo located in attractive 4-plex, across from UNLV. Community has many desired amenities, such as a large pool with an 11 foot depth, newly resurfaced tennis courts, lovely park, clubhouse and dog park. All this to make you look forward to all the intertainment options to come home to. Security door to main private entrance provides extra safety and security. Large living room with attractive deco paneled wall in dining area, large picture window, remodeled bath and remodeled kitchen with new walls and ceilings, new micro wave. Spacious primary bedroom and walk in closet. Guest bedroom with large double closet. Bathroom remodeled with tub and shower and large storage cabinet. Stack washer and dryer included. Home is move in ready and in good condition. Large single covered carport with storage and door to unit from carport for easy access. Excellent location, near stores, shopping, restaurants and the large UNLV campus. This is a must see! Students & Faculty Welcome.
Property Features
Property Type: Residential - Condominium
Cooling: Central Air, Electric
Heating: Central, Electric
Home Style: Two Story
Lot Size: 0.09 Acres
Roof Type: Composition, Pitched, Shingle
Stories: 2.0
Taxes: $572
Year Built: 1974
Amenities
Paneling/Wainscoting
Window Treatments
Sprinkler/Irrigation
Feature Descriptions
Accessibility: Accessible Closets, Accessibility Features
Appliances: Built-In Electric Oven, Dryer, Dishwasher, Electric Cooktop, Electric Range, Electric Water Heater, Disposal, Microwave, Refrigerator, Washer
Association Amenities: Basketball Court, Clubhouse, Playground, Pool, Tennis Court(s)
Community Features: Pool
Days on Site: 13
Exterior: Frame, Stucco, Drywall
Fencimg: None
Flooring: Carpet, Ceramic Tile
HOA Fee: 300/ Monthly
Laundry: Electric Dryer Hookup, Laundry Closet, Laundry Room
Lot: Drip Irrigation/Bubblers, Desert Landscaping, Landscaped, None
Parcel#: 162-23-411-029
Parking: Attached Carport, Assigned, Covered, Guest, Open, One Space
Parking Notes: Attached Carport, Assigned, Covered, Guest, Open, One S
Pool: Community
Sewer: Public Sewer
Special View Info: City
Swimming Pool: Yes
Utilities: Electricity Available
Water: Public
Window: Blinds, Window Treatments
Room Sizes
Living Room: 14 X 16
Dining Room: 4 X 8
Bedroom 2: 11 X 14
Primary Bedroom: 11 X 15
Local Schools
High School: Del Sol HS
Middle School: Orr William E.
Elementary School: Rowe, Lewis E.,Rowe, Lewis E.
Listed By / Shown By
Listed By
Agency Name: USA Real Estate & Property Man
Agency Contact: 702-798-6565
Agent Name: Frances R. Cox

Shown By
Agent Name: Pamela Myler
Agent Phone: (702) 336-7266
Agency Title: Wardley Real Estate

Estimate Your Payment
Estimated Payment
$ 898.64 per month $790.60 Principal & Interest $47.67 Property Tax $60.38 Homeowner's InsuranceChange Payment Information
"GLVAR MLS deems information realiable but not guaranteed."
Listing data compilation and photo(s) © 2026 Greater Las Vegas Association of REALTORS® MLS , All Rights Reserved.
Privacy Policy / DMCA Notice / ADA Accessibility


This site is hosted, designed and copyright
© 1994 - 2026 by
Delta Media Group, Inc. -- Patent Pending --
Agent License Information: S.0175939
4734 Roberta Street , Unit 4 | MLS# 2798145
This condo located at 4734 Roberta Street , Unit 4, Las Vegas, NV 89119 is currently listed for sale with an asking price of $207,000. This property was built in 1974 and has 2 bedrooms and 1 full baths with 1056 sq. ft. Roberta Street , Unit 4 is located in the University Crest 4 subdivision. Search University Crest 4 real estate on pamelamyler.wardleyre.com today.