
BEDS3
BATHS2 full 1 partial
SQUARE FEET1,806
MLS#2813688
STATUSPending
PROPERTY TYPEResidential - Single Family
SUBDIVISIONMetropolitans Sontera
Property Description
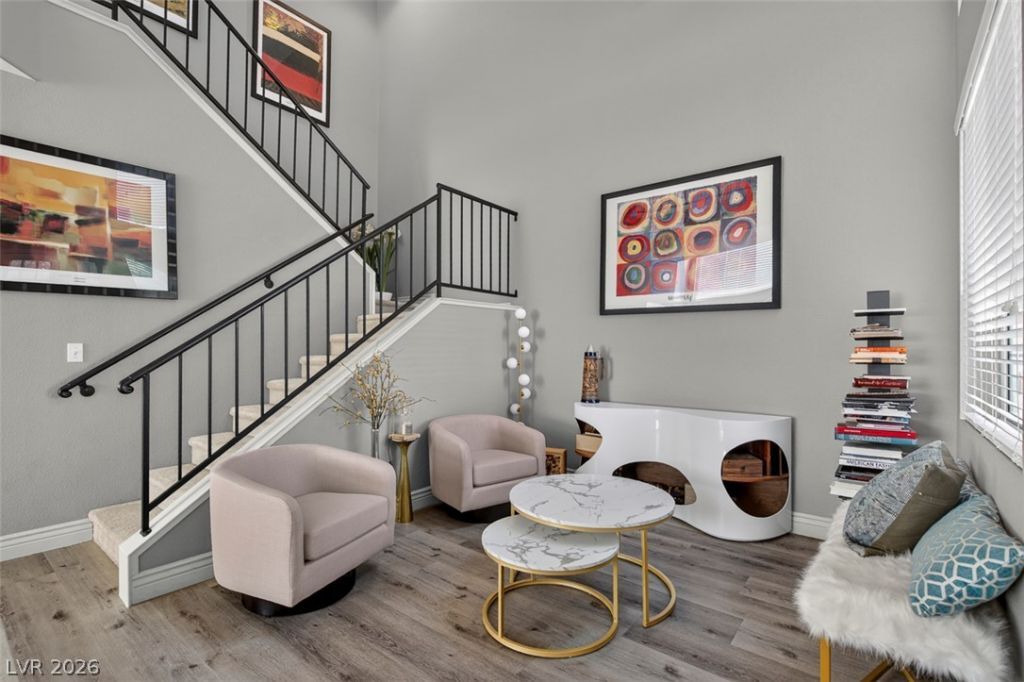
Updated, move-in ready, and tucked away on a cul-de-sac in the Smoke Ranch community! This 3-bedroom, 2.5-bath home features luxury plank flooring, updated lighting, and a striking double-sided fireplace connecting the main living spaces. The updated kitchen features granite countertops, matching granite backsplash, and updated finishes. Upstairs, the spacious primary suite offers a soaking tub, separate walk-in shower, and walk-in closet. Both A/C units were replaced approximately 3 years ago and include an extended warranty, and the newer front-loading washer and dryer are included. Outside, enjoy a low-maintenance backyard with an included fire pit and space for a BBQ and seating area. Community amenities include a clubhouse, pool, spas, fitness center, tennis, pickleball, and basketball courts. Stylish updates, a cul-de-sac location, great amenities, and major improvements already completed—come see this one in person!
Property Features
Property Type: Residential - Single Family
Cooling: Central Air, Gas,2 Units
Fireplaces: 1
Garage: 2
Heating: Central, Gas, Multiple Heating Units
Home Style: Two Story
Lot Size: 0.08 Acres
Roof Type: Tile
Stories: 2.0
Taxes: $1,566
Year Built: 1990
Amenities
Bathroom on Main Level
None
Private Yard
Feature Descriptions
Appliances: Dryer, Dishwasher, Disposal, Gas Range, Microwave, Refrigerator, Washer
Association Amenities: Basketball Court, Clubhouse, Dog Park, Fitness Center, Pickleball, Park, Pool, Spa/Hot Tub, Tennis Court(s)
Community Features: Pool
Days on Site: 65
Fencimg: Block, Back Yard
Fireplace: Gas, Kitchen
Flooring: Luxury Vinyl Plank
HOA Fee: 120/ Monthly
Hot Tub: Yes
Laundry: Gas Dryer Hookup, Main Level, Laundry Room
Lot: Desert Landscaping, Landscaped, < 1/4 Acre
Parcel#: 138-14-410-097
Parking: Attached, Garage, Open, Private
Parking Notes: Attached, Garage, Open, Private
Pool: Association, Community
Sewer: Public Sewer
Swimming Pool: Yes
Utilities: Underground Utilities
Water: Public
Room Sizes
Living Room: 19 X 14
Family Room: 19 X 12
Dining Room: 11 X 10
Bedroom 3: 14 X 12
Bedroom 2: 11 X 11
Primary Bedroom: 14 X 13
Local Schools
High School: Cimarron-Memorial
Middle School: Brinley J. Harold
Elementary School: Bunker, Berkeley L.,Bunker, Berkeley L.
Listed By / Shown By
Listed By
Agency Name: Simply Vegas
Agency Contact: (702) 325-7489
Agent Name: Cathy Gray

Shown By
Agent Name: Pamela Myler
Agent Phone: (702) 336-7266
Agency Title: Wardley Real Estate

Estimate Your Payment
Estimated Payment
$ 1,853.00 per month $1,600.30 Principal & Interest $130.50 Property Tax $122.21 Homeowner's InsuranceChange Payment Information
"GLVAR MLS deems information realiable but not guaranteed."
Listing data compilation and photo(s) © 2026 Greater Las Vegas Association of REALTORS® MLS , All Rights Reserved.
Privacy Policy / DMCA Notice / ADA Accessibility


This site is hosted, designed and copyright
© 1994 - 2026 by
Delta Media Group, Inc. -- Patent Pending --
Agent License Information: S.0175939
6673 Coral Falls Circle | MLS# 2813688
This single family home located at 6673 Coral Falls Circle, Las Vegas, NV 89108 is currently listed for sale with an asking price of $418,999. This property was built in 1990 and has 3 bedrooms and 2 full and 1 partial baths with 1806 sq. ft. Coral Falls Circle is located in the Metropolitans Sontera subdivision. Search Metropolitans Sontera real estate on pamelamyler.wardleyre.com today.