
BEDS2
BATHS2 full
SQUARE FEET1,247
MLS#2804522
STATUSActive
PROPERTY TYPEResidential - Condominium
SUBDIVISIONRegent At Town Center
Property Description
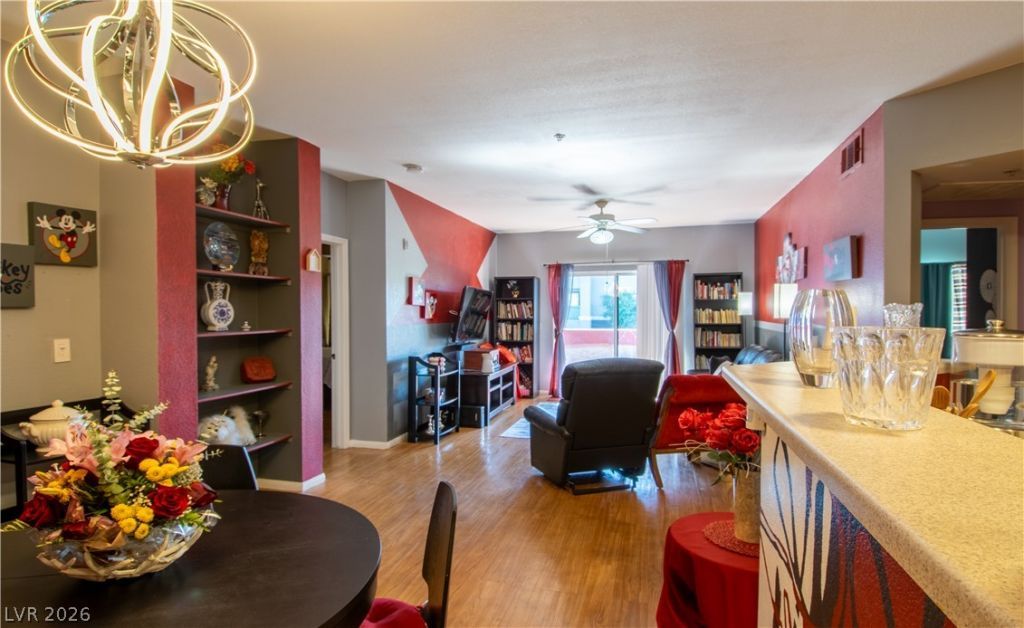
Welcome to this beautifully upgraded condo offering one of the largest floor plans in the community! Located in a well-maintained gated community, this move-in-ready home features custom designer paint throughout, creating a unique and inviting atmosphere in every room. The spacious layout includes walk-in closets in both bedrooms, a breakfast nook, built-in dining room shelving, and a private balcony with beautiful mountain views. The kitchen is equipped with stainless steel dishwasher with remote app capabilities, and a smart stove with built-in air fryer functionality.Numerous upgrades provide comfort and peace of mind, including a newer HVAC system with smart controls, water heater, water softener, smoke alarms, toilets, faucets, recessed lighting, decorative fixtures, high-security front door lock, and added sound insulation. The primary bedroom features a custom drop-down ceiling with recessed lighting and built-in speakers, along with an expanded walk-in closet for additional storage. Residents enjoy access to the community pool and convenient proximity to shopping, dining, and everyday amenities. This exceptional home combines style, functionality, and location. Don't miss this opportunity!
Property Features
Property Type: Residential - Condominium
Cooling: Central Air, Electric
Heating: Central, Electric
Home Style: Two Story
Lot Size: 0.03 Acres
Roof Type: Pitched
Stories: 2.0
Taxes: $789
Year Built: 2004
Amenities
Bedroom on Main Level
Ceiling Fan(s)
Primary Downstairs
Pot Rack
None
Feature Descriptions
Appliances: Built-In Electric Oven, Dryer, Dishwasher, Disposal, Microwave, Refrigerator, Washer
Association Amenities: Fitness Center, Gated, Pool
Fencimg: None
Flooring: Luxury Vinyl Plank
HOA Fee: 288/ Monthly
Laundry: Electric Dryer Hookup, Laundry Room
Lot: Desert Landscaping, Landscaped, < 1/4 Acre
Parcel#: 125-20-215-013
Parking: Assigned, Covered, Detached Carport
Parking Notes: Assigned, Covered, Detached Carport
Pool: Association
Sewer: Public Sewer
Utilities: Cable Available
Water: Public
Window: Double Pane Windows
Room Sizes
Living Room: 20 X 12
Dining Room: 10 X 10
Bedroom 2: 12 X 12
Primary Bedroom: 11 X 15
Local Schools
High School: Centennial
Middle School: Escobedo Edmundo
Elementary School: Darnell, Marshall C,Darnell, Marshall C
Listed By / Shown By
Listed By
Agency Name: eXp Realty
Agency Contact: (702) 480-5001
Agent Name: Arezo Shahrestani

Shown By
Agent Name: Pamela Myler
Agent Phone: (702) 336-7266
Agency Title: Wardley Real Estate

Estimate Your Payment
Estimated Payment
$ 1,109.94 per month $970.11 Principal & Interest $65.75 Property Tax $74.08 Homeowner's InsuranceChange Payment Information
"GLVAR MLS deems information realiable but not guaranteed."
Listing data compilation and photo(s) © 2026 Greater Las Vegas Association of REALTORS® MLS , All Rights Reserved.
Privacy Policy / DMCA Notice / ADA Accessibility


This site is hosted, designed and copyright
© 1994 - 2026 by
Delta Media Group, Inc. -- Patent Pending --
Agent License Information: S.0175939
6955 N Durango Drive , Unit 2005 | MLS# 2804522
This condo located at 6955 N Durango Drive , Unit 2005, Las Vegas, NV 89149 is currently listed for sale with an asking price of $254,000. This property was built in 2004 and has 2 bedrooms and 2 full baths with 1247 sq. ft. N Durango Drive , Unit 2005 is located in the Regent At Town Center subdivision. Search Regent At Town Center real estate on pamelamyler.wardleyre.com today.