
BEDS4
BATHS3 full
SQUARE FEET2,973
MLS#2805344
STATUSActive
PROPERTY TYPERental - Single Family
SUBDIVISIONEagle Rock
Property Description
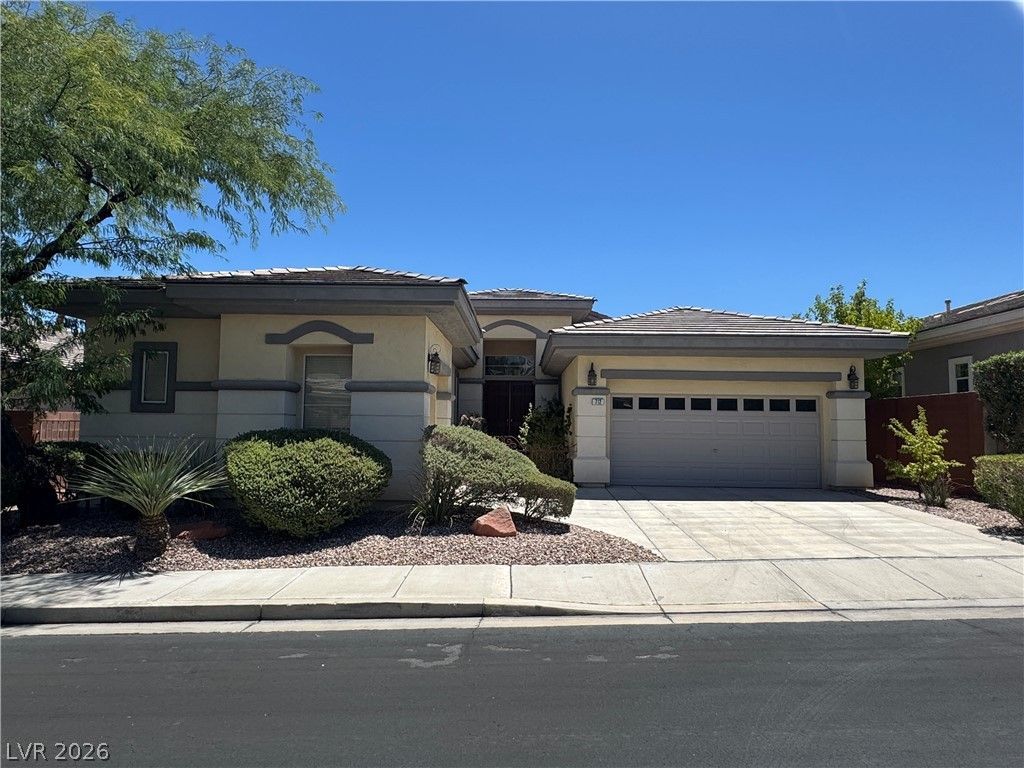
Discov?r unp?rallel?d ???mf?rt ?nd ??ophisticated l??ving ??n this remarkable Summerlin residence, perfectly situated for those who appreciate both elegance and convenience. This single-story home offers a spacious retreat with thoughtfully designed interiors, ensuring a harmonious blend of style and functionality. Step inside to a generous 2,973 square feet of living space, where three full bathrooms and four comfortable bedrooms provide ample accommodation. The interior is enhanced by practical features such as ceiling fans for optimal climate control, elegant blinds for privacy, and convenient pot shelves, adding both character and utility. Every detail contributes to an atmosphere of refined living.The exterior of this property is equally inviting, designed for effortless outdoor enjoyment. Entertain guests with ease , or simply unwind on the patio while enjoying the serene surroundings. Back yard access ensures seamless indoor-outdoor flow, making al fresco dining and relaxation a delightful possibility. With an expansive lot size of 0.19 acres, there is plenty of room to personalize your outdoor oasis.Nestled in the highly sought-after community of Summerlin, this home offers more than just a dwelling; it provides a vibrant lifestyle. The prestigious location ensures access to a wealth of amenities, from shopping and dining to parks and recreational opportunities. Experience the best of Las Vegas living in this exceptional property, where every day feels like a retreat.
Property Features
Property Type: Rental - Single Family
Cooling: Central Air, Electric,2 Units
Fireplaces: 1
Garage: 3
Heating: Central, Gas, Multiple Heating Units
Home Style: One Story
Lot Size: 0.19 Acres
Roof Type: Pitched, Tile
Stories: 1.0
Year Built: 2001
Amenities
BathroomonMainLevel
Bedroom on Main Level
Ceiling Fan(s)
Full Bath on Main Level
Primary Downstairs
Window Treatments
Feature Descriptions
Appliances: Built-In Gas Oven, Dryer, Dishwasher, Gas Cooktop, Disposal, Microwave, Refrigerator, Washer/Dryer, Washer/DryerAllInOne, Washer
Association Amenities: Gated, Park, Guard
Days on Site: 35
Exterior: Frame, Stucco
Fencimg: Block, Back Yard
Fireplace: Family Room, Gas, Family/Living/Great Room
Flooring: Ceramic Tile
Laundry: Gas Dryer Hookup, Main Level, Laundry Room
Parcel#: 138-30-711-030
Parking: Garage, Private
Parking Notes: Garage, Private
Pets Allowed: Call
Utilities: Cable Available
Window: Blinds
Room Sizes
Kitchen: 14 X 14
Dining Room: 13 X 12
Living Room: 15 X 15
Family Room: 16 X 13
Bedroom 4: 12 X 12
Bedroom 3: 12 X 11
Bedroom 2: 14 X 11
Primary Bedroom: 22 X 15
Local Schools
High School: Palo Verde
Middle School: Rogich Sig
Elementary School: Bonner, John W.,Bonner, John W.
Listed By / Shown By
Listed By
Agency Name: RE/MAX United
Agency Contact: 702-749-7070
Agent Name: Jui Ting Weng

Shown By
Agent Name: Pamela Myler
Agent Phone: (702) 336-7266
Agency Title: Wardley Real Estate

"GLVAR MLS deems information realiable but not guaranteed."
Listing data compilation and photo(s) © 2026 Greater Las Vegas Association of REALTORS® MLS , All Rights Reserved.
Privacy Policy / DMCA Notice / ADA Accessibility


This site is hosted, designed and copyright
© 1994 - 2026 by
Delta Media Group, Inc. -- Patent Pending --
Agent License Information: S.0175939
712 Pinnacle Heights Lane | MLS# 2805344
This property located at 712 Pinnacle Heights Lane, Las Vegas, NV 89144 is currently listed for rent with an asking price of $3,700 / Monthly. Search Las Vegas real estate on pamelamyler.wardleyre.com today.