
BEDS4
BATHS3 full
SQUARE FEET3,232
MLS#2804125
STATUSActive
PROPERTY TYPEResidential - Single Family
SUBDIVISIONCustom
Property Description
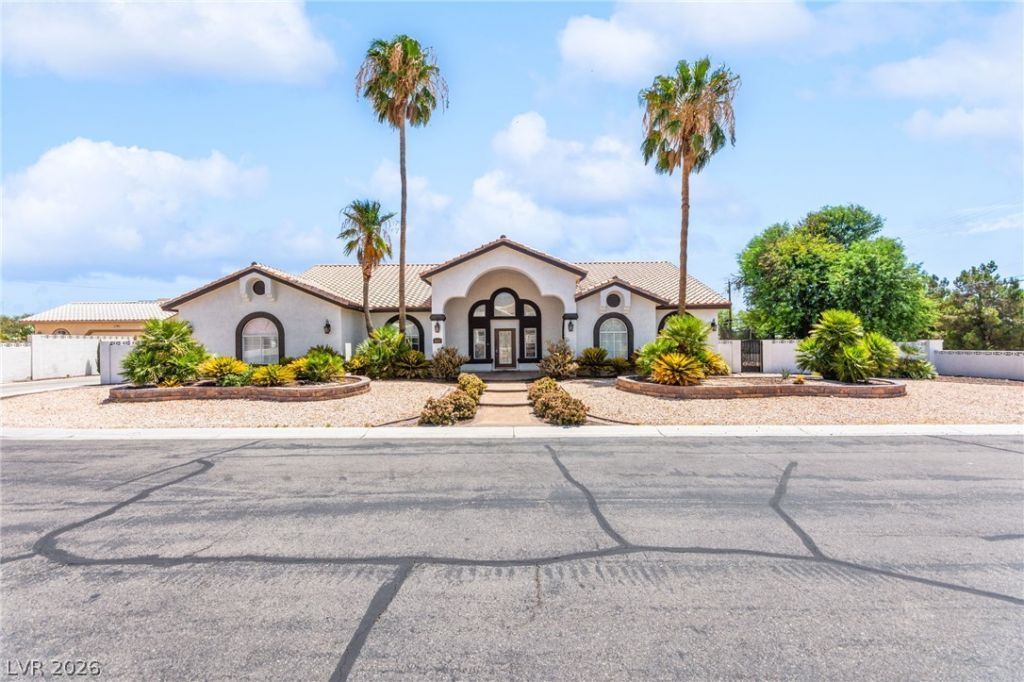
Investor Special with incredible potential! This custom single-story home sits on a corner lot just under half an acre in a cozy cul-de-sac. Featuring 4 bedrooms plus a den, the spacious primary suite offers direct access to the patio, while the welcoming front veranda adds to the home's charm. Designed with both functionality and flexibility in mind, the property includes gated RV parking, additional space for a boat or trailer, an oversized driveway, and a 3-car garage. The exterior has been recently painted, the landscaping refreshed, and the home also features a newer HVAC system. Step outside to your own resort-style backyard oasis with a private pool, offering the perfect opportunity to create your dream outdoor retreat. Don't miss this rare chance to own a custom home with endless possibilities?schedule your tour today!
Property Features
Property Type: Residential - Single Family
Cooling: Central Air, Electric,2 Units
Fireplaces: 1
Garage: 3 car attached
Heating: Central, Electric, Propane
Home Style: One Story
Lot Size: 0.48 Acres
Roof Type: Tile
Stories: 1.0
Taxes: $5,312
Year Built: 1995
Amenities
Bedroom on Main Level
Primary Downstairs
Window Treatments
Central Vacuum
Patio
Private Yard
Feature Descriptions
Appliances: Built-In Electric Oven, Dryer, Electric Cooktop, Disposal, Microwave, Refrigerator, Washer
Association Amenities: None
Exterior: Drywall
Fencimg: Block, Back Yard
Fireplace: Living Room, Wood Burning
Flooring: Carpet, Tile
Laundry: Gas Dryer Hookup, Main Level
Lot: 1/4 to 1 Acre Lot, Desert Landscaping, Landscaped, Rocks
Parcel#: 125-32-204-028
Parking: Attached, Garage, Garage Door Opener, Inside Entrance, Private, RV Gated, RV Access/Parking
Parking Notes: Attached, Garage, Garage Door Opener, Inside Entrance
Patio/Porch: Patio
Pool: In Ground, Private, Solar Heat, Waterfall
Sewer: Septic Tank
Swimming Pool: Yes
Utilities: Underground Utilities, Septic Available
Water: Community/Coop, Shared Well
Window: Plantation Shutters
Room Sizes
Den: 11 X 13
Dining Room: 13 X 13
Living Room: 15 X 13
Bedroom 4: 11 X 10
Bedroom 3: 11 X 13
Bedroom 2: 14 X 12
Primary Bedroom: 18 X 19
Local Schools
High School: Centennial
Middle School: Leavitt Justice Myron E
Elementary School: Allen, Dean La Mar,Allen, Dean La Mar
Listed By / Shown By
Listed By
Agency Name: Huntington & Ellis, A Real Est
Agency Contact: (702) 514-6634
Agent Name: Craig Tann

Shown By
Agent Name: Pamela Myler
Agent Phone: (702) 336-7266
Agency Title: Wardley Real Estate

Estimate Your Payment
Estimated Payment
$ 3,319.95 per month $2,673.14 Principal & Interest $442.67 Property Tax $204.14 Homeowner's InsuranceChange Payment Information
"GLVAR MLS deems information realiable but not guaranteed."
Listing data compilation and photo(s) © 2026 Greater Las Vegas Association of REALTORS® MLS , All Rights Reserved.
Privacy Policy / DMCA Notice / ADA Accessibility


This site is hosted, designed and copyright
© 1994 - 2026 by
Delta Media Group, Inc. -- Patent Pending --
Agent License Information: S.0175939
8810 W Washburn Road | MLS# 2804125
This single family home located at 8810 W Washburn Road , Las Vegas, NV 89149 is currently listed for sale with an asking price of $699,900. This property was built in 1995 and has 4 bedrooms and 3 full baths with 3232 sq. ft. W Washburn Road is located in the Custom subdivision. Search Custom real estate on pamelamyler.wardleyre.com today.